
Address
8441 Golden Bear Place, Whistler, BC
Price
$ 14,995,000
Property Attributes
- MLS#R3124404
- TypeSingle Family
- Listing Status Active
- CityWhistler
- AreaWhistler
- NeighbourhoodGreen Lake Estates
- Postal CodeV8E 1J7
- Style
- Year Built2013
- Taxes$ 74810
- Price$ 14,995,000
- Bedrooms5
- Full Bathrooms4
- Half Bathrooms1
- Sqr Footage4995
- Lot Size0.38 Acres
Data Source:
Greater Vancouver REALTORS®
Property Description
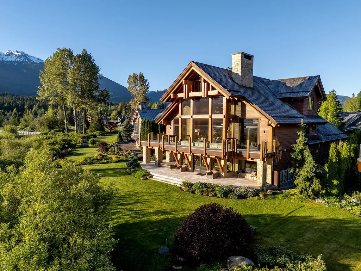
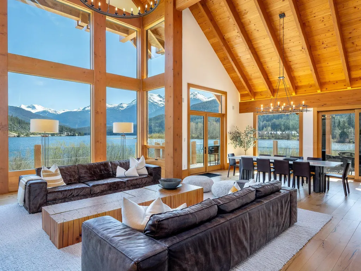
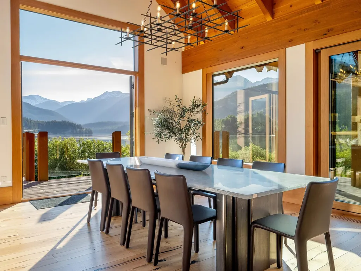
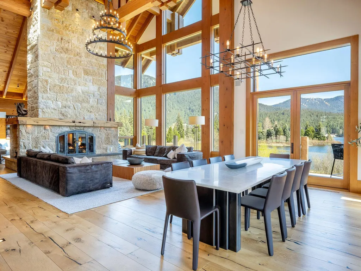
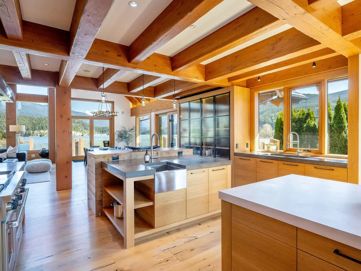
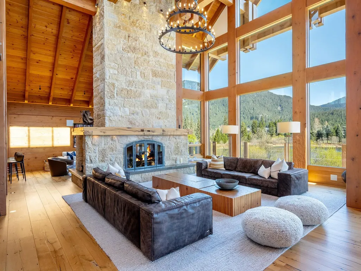
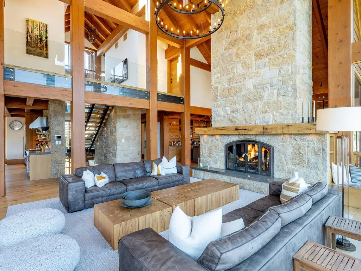
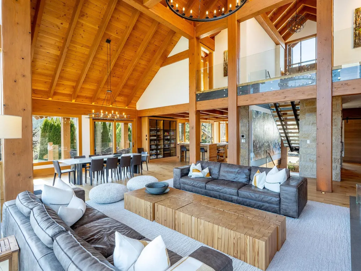
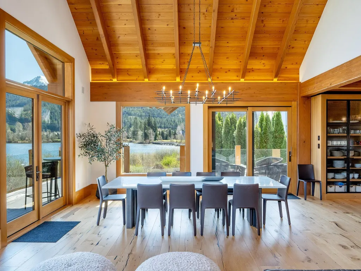
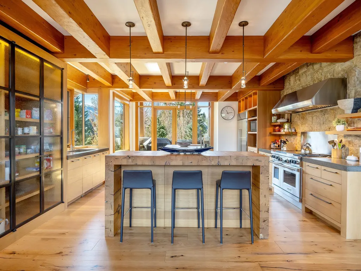
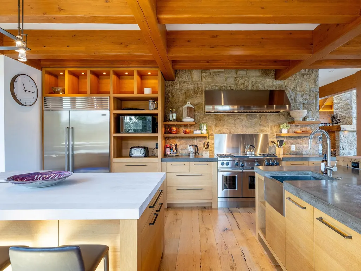
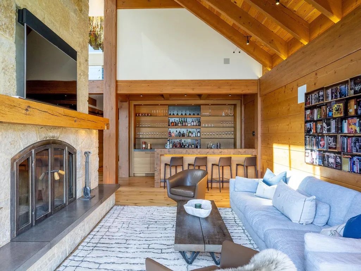
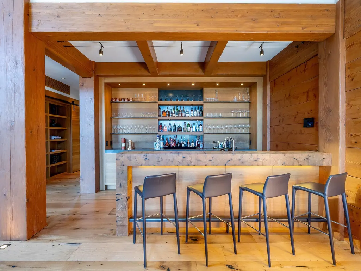
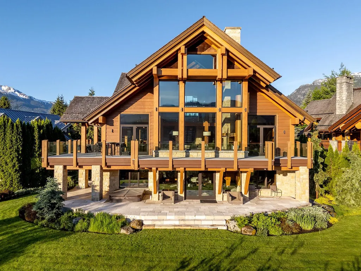
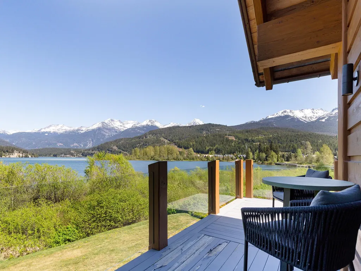
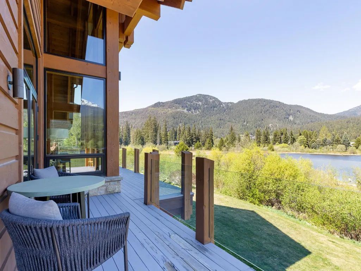
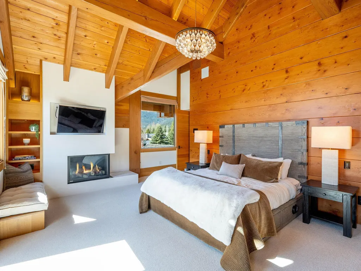
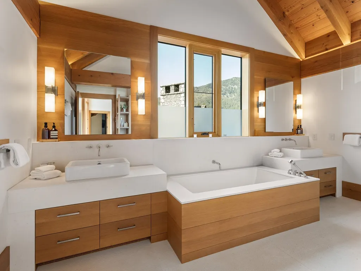
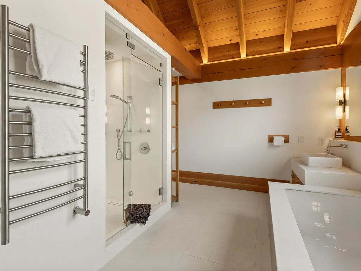
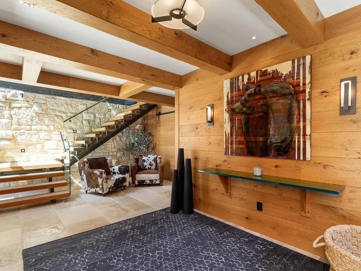
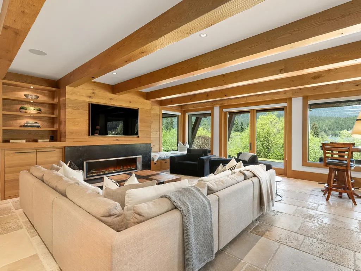
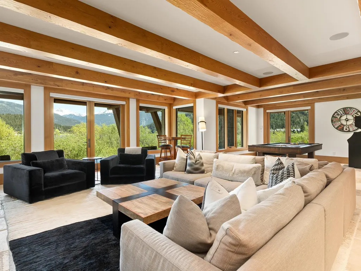
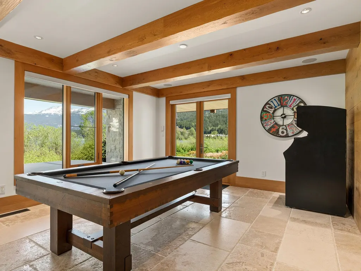
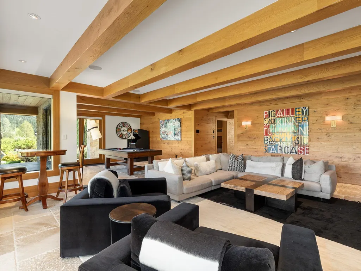
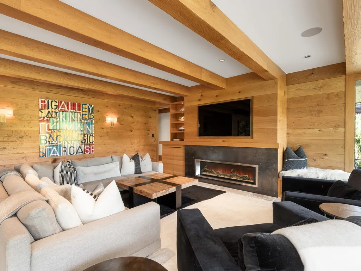
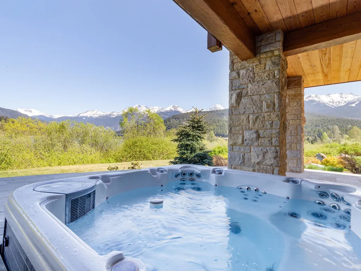
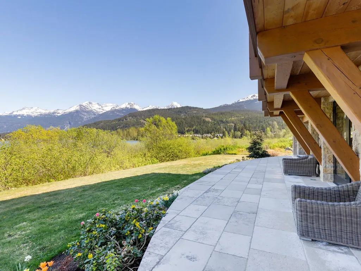
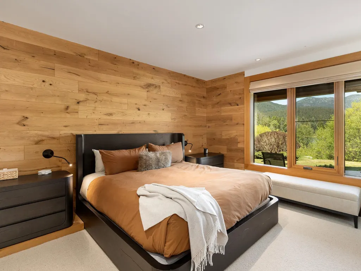
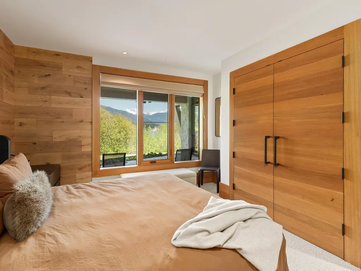
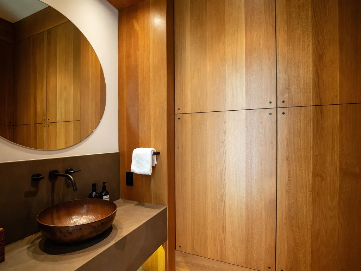
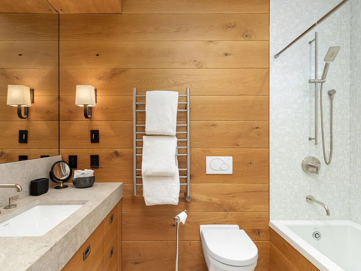
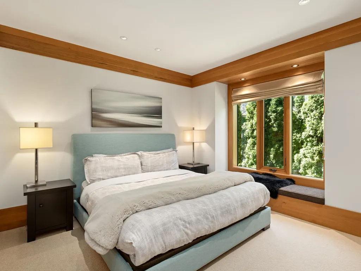
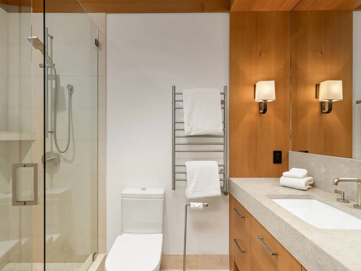
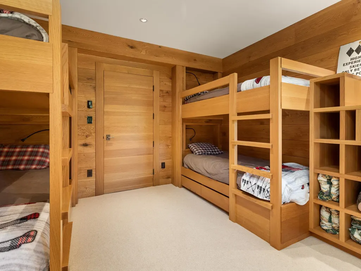
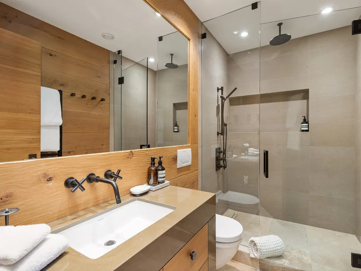
An extraordinary lakeside retreat in Whistler’s exclusive Green Lake Estates, this refined mountain residence by Durfeld Constructors blends enduring mountain architecture with a contemporary edge. Vaulted ceilings and soaring timber beams create a dramatic living space, while expansive windows capture breathtaking lake and mountain views, flooding the home with natural light. Thoughtfully designed for effortless entertaining and family living, the 5 bed, 4.5 bath residence spans three levels and features refined gathering spaces, a chef’s kitchen, multiple fireplaces, a custom bar, private outdoor terraces, hot tub, and a double garage. A rare offering in Nicklaus North, perfectly suited for year-round Whistler living — from summer days on the lake to après evenings by the fire.
General Features
| Heating | Forced Air,Natural Gas,Radiant |
|---|---|
| Cooling | Air Conditioning |
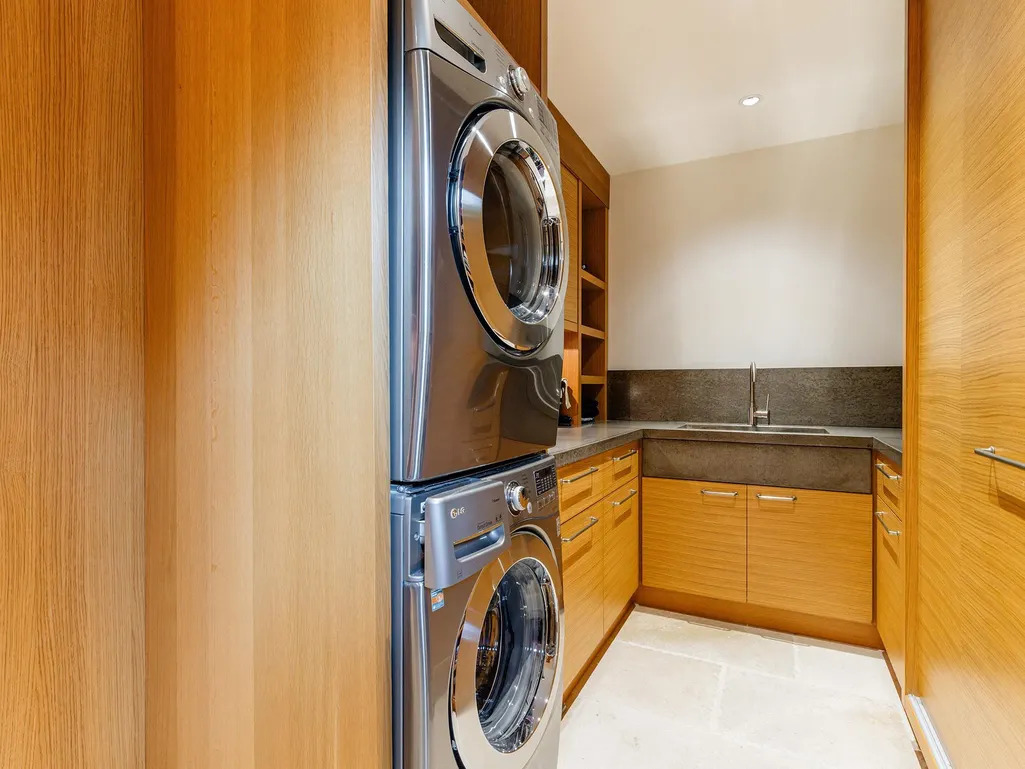
| Appliances | Washer/Dryer,Dishwasher,Refrigerator,Stove,Microwave |
| HOA Fee | 169.87 |
| Garage Spaces | 2 |
| Security Features | Security System,Smoke Detector(s) |
| Year Built | 2013 |
| Stories Count | 3 |
| Levels | Three Or More |
| Property Subtype | Single Family Residence |
| Tax Year | 2025 |
| Ownership | Freehold Strata |
| Community Features | Shopping Nearby |
| Property Type | Residential |
| Association Amenities | Snow Removal |
| HOA | true |
| Subdivision Name | Green Lake Estates |
| Garage Y/N | true |
| Full Baths | 4 |
| Status | Active |
| City | Whistler |
| MLS Area | Whistler |
| Lot Size Units | Square Feet |
| Lot Size Square Feet | 16598 |
| Carport Y/N | false |
| Spa Features | Swirlpool/Hot Tub |
| Land Lease Y/N | false |
| Tax Annual Amount | 74810.59 |
| MLS Area Minor | Green Lake Estates |
| Structure Type | Residential Detached |
| Standard Status | Active |
| Virtual Tour | https://my.matterport.com/show/?m=EMCzgewqQBx |
| Assoc/CIC | Condominium |
Interior Features
| Interior Amenities | Vaulted Ceiling(s),Wet Bar |
|---|---|
| Basement | Crawl Space |
| Total Fireplaces | 3 |
| Fireplace Features | Gas,Wood Burning |
| Air Conditioning Y/N | true |
| Heating Y/N | true |
| Window Features | Window Coverings |
| Fireplace Y/N | true |
| Half Baths | 1 |
| Total Bedrooms | 5 |
| Total Baths | 5 |
Exterior Features
| Exterior Amenities | Balcony |
|---|---|
| Parking Features | Garage Double,Front Access,Paver Block |
| Lot Features | Cul-De-Sac,Near Golf Course,Recreation Nearby,Ski Hill Nearby |
| Total Parking | 4 |
| Lot Size Area | 16598 |
| Spa | true |
| Building Area Total | 4995 |
| Lot Dimensions | 70.53 x |
| Lot Size Acres | 0.38 |
| Frontage Length | 70.53 |
| Waterfront Y/N | false |
Amenities
- Views
- New Construction
- Adult 55+
- Lease To Own
- No Strata Fees
- Furnished
- Primary On Main
- Air Conditioning
- Seller Finance
- Green
- Fixer Upper
- Horse
- Golf
- Fireplace
- Deck
- Garage
- Basement
- Pool
Property vs Single Family Average in V8E 1J7
In The Neighbourhood
Whistler
$ 6,250,000
- Type
- Single Family
- Size
- 3,531 SqFt
- Rooms
- 4 Beds + 4 Baths
Unison The Ryan Group Realty #R3160814
Whistler
$ 9,799,000
- Type
- Single Family
- Size
- 3,495 SqFt
- Rooms
- 4 Beds + 4.5 Baths
Engel & Volkers Whistler #R3149266
Whistler
$ 10,995,000
- Type
- Single Family
- Size
- 3,492 SqFt
- Rooms
- 5 Beds + 5.5 Baths
Unison The Ryan Group Realty #R3142754
Whistler
$ 5,199,000
- Type
- Single Family
- Size
- 3,287 SqFt
- Rooms
- 3 Beds + 3.5 Baths
Unison The Ryan Group Realty #R3139520
 Copyright 2026 by Greater Vancouver REALTORS®. All Rights Reserved. NOTE: This representation is based in whole or in part on data generated by the Chilliwack & District Real Estate Board, Fraser Valley Real Estate Board
or Greater Vancouver REALTORS® which assumes no responsibility for its accuracy.
The trademarks REALTOR®, REALTORS®, and the REALTOR® logo are controlled by The Canadian Real Estate Association (CREA) and identify real estate professionals who are members of CREA. The trademarks MLS®, Multiple Listing Service® and the associated logos are owned by CREA and identify the quality of services provided by real estate professionals who are members of CREA. Used under license.
Last Updated: September 19, 2026 1:55 AM UTC
Copyright 2026 by Greater Vancouver REALTORS®. All Rights Reserved. NOTE: This representation is based in whole or in part on data generated by the Chilliwack & District Real Estate Board, Fraser Valley Real Estate Board
or Greater Vancouver REALTORS® which assumes no responsibility for its accuracy.
The trademarks REALTOR®, REALTORS®, and the REALTOR® logo are controlled by The Canadian Real Estate Association (CREA) and identify real estate professionals who are members of CREA. The trademarks MLS®, Multiple Listing Service® and the associated logos are owned by CREA and identify the quality of services provided by real estate professionals who are members of CREA. Used under license.
Last Updated: September 19, 2026 1:55 AM UTC